
Photos & Tours – Origin by Category

Photos

More
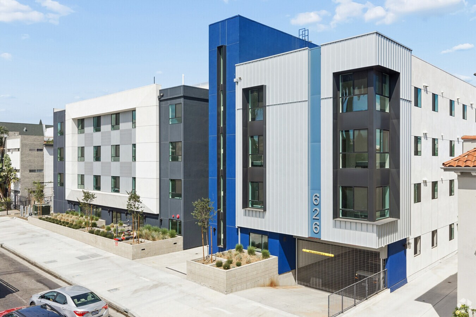
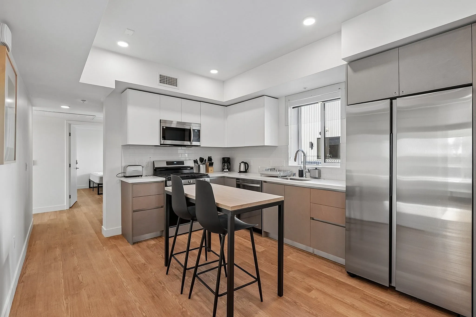
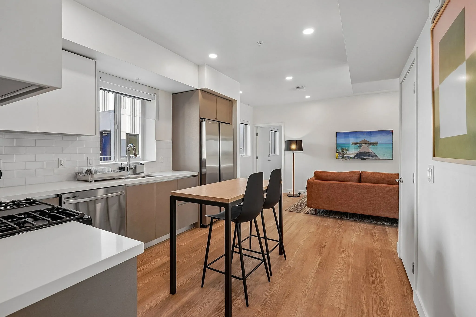
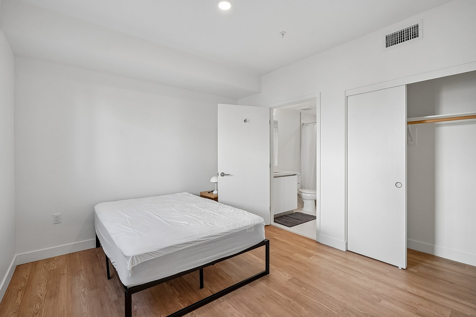
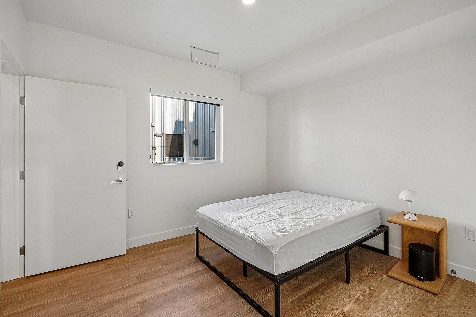
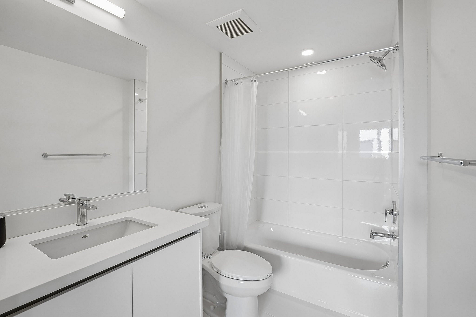
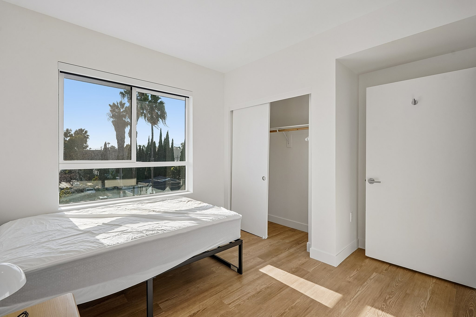
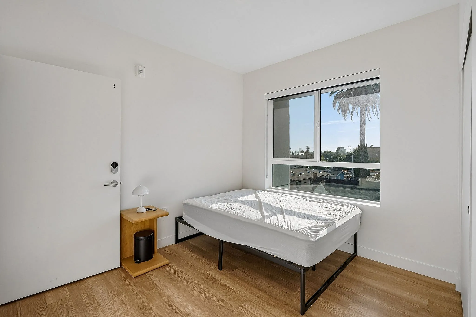
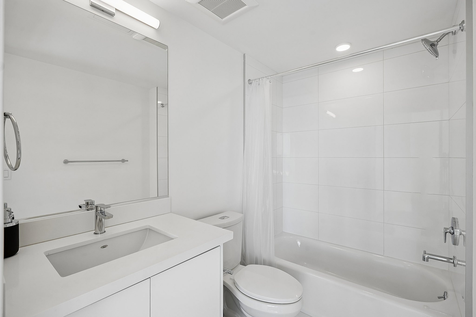
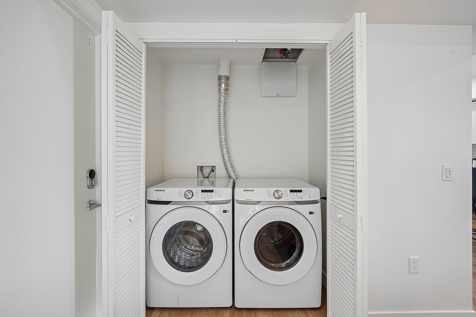
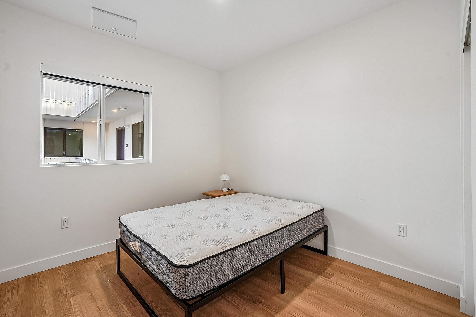
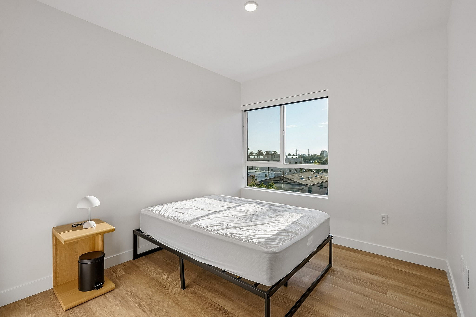
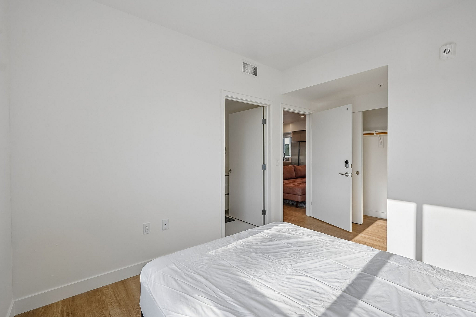
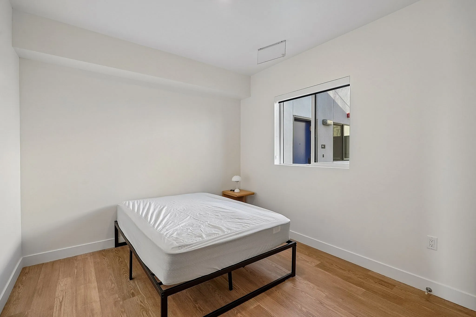
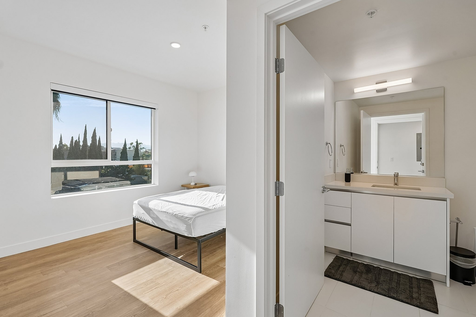
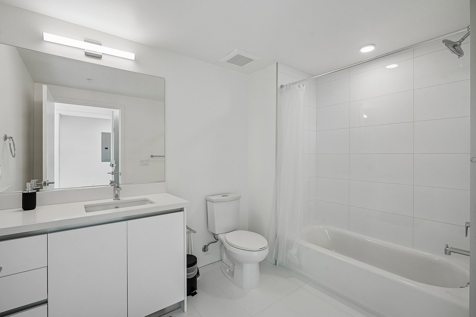
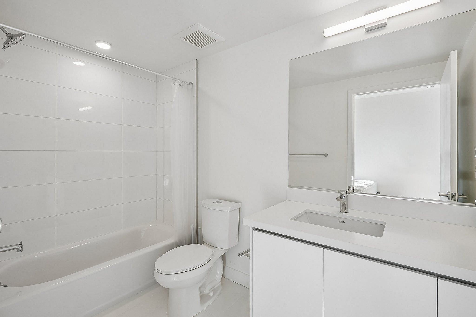
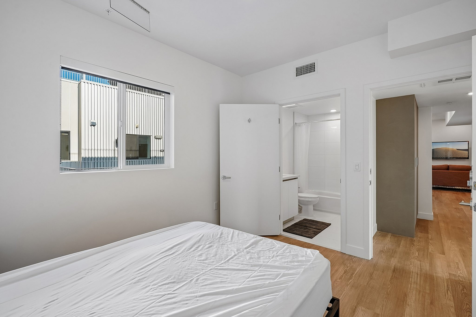
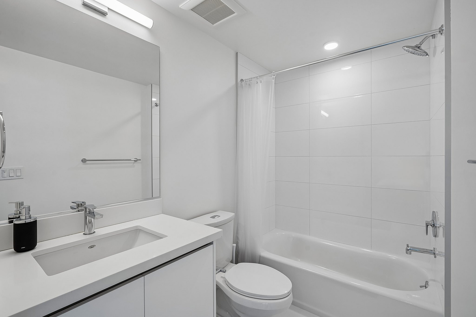
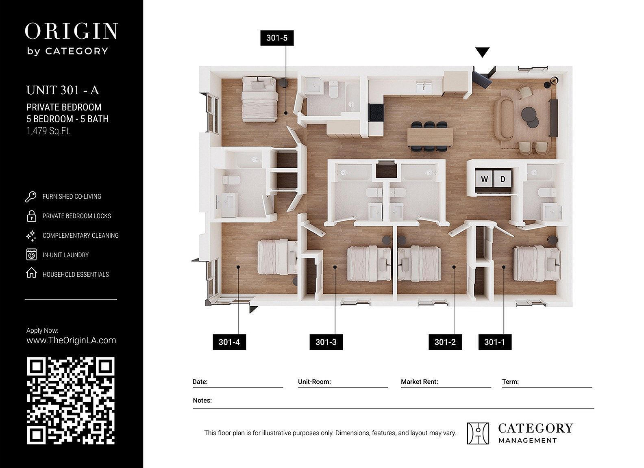
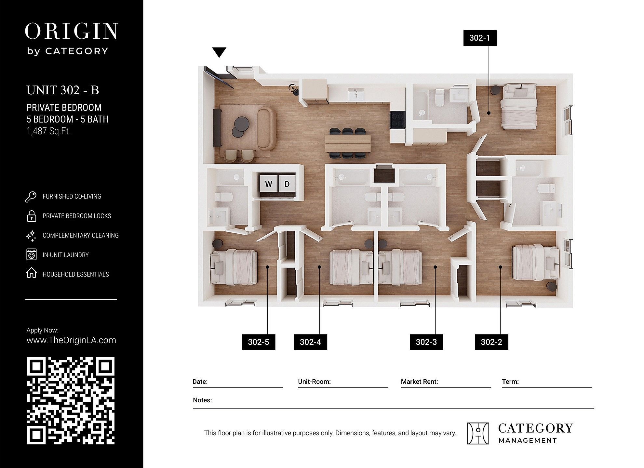
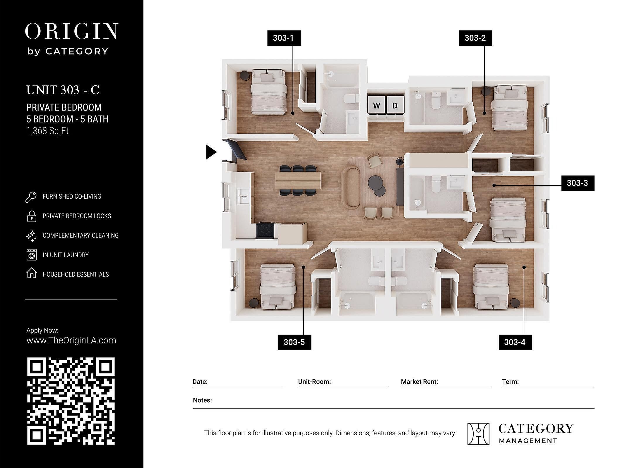
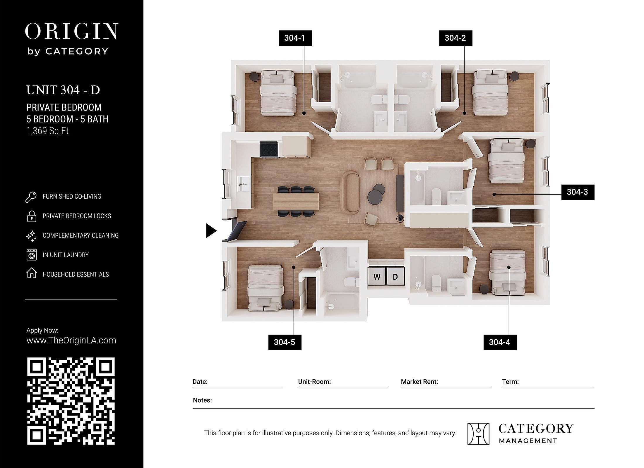
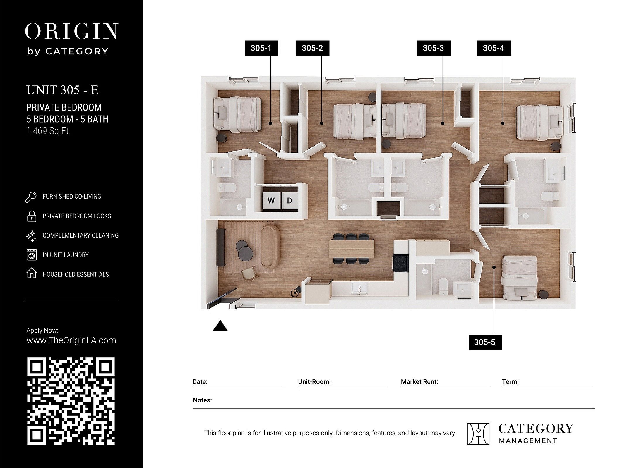
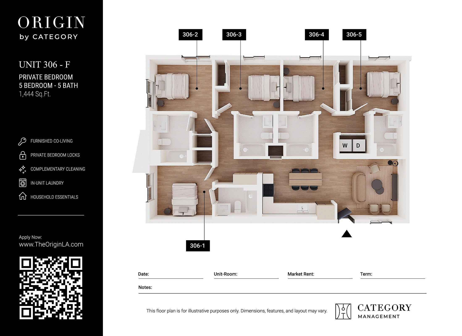
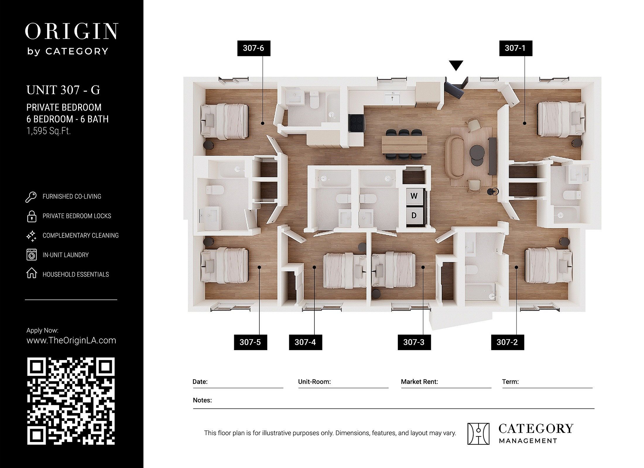
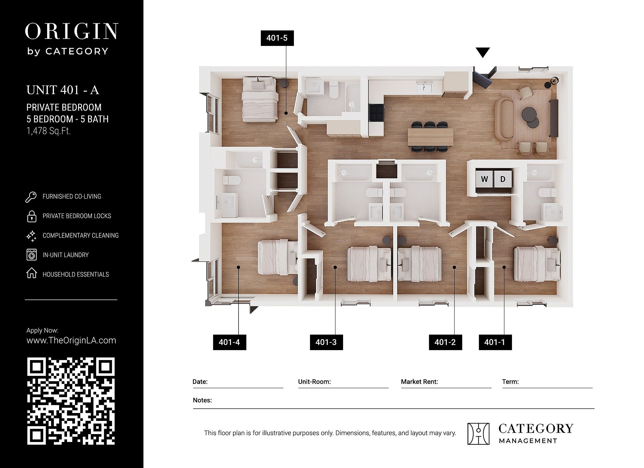
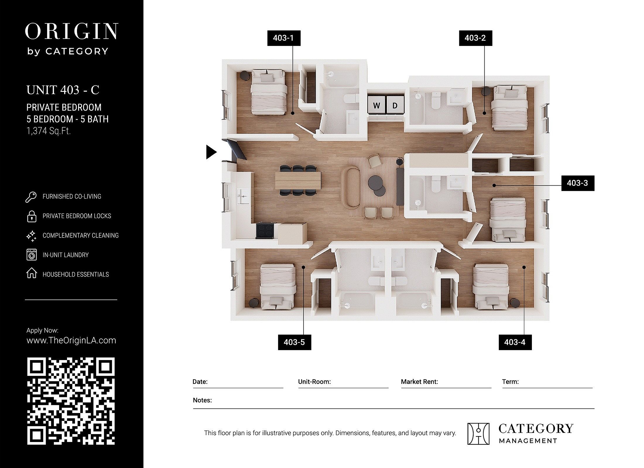
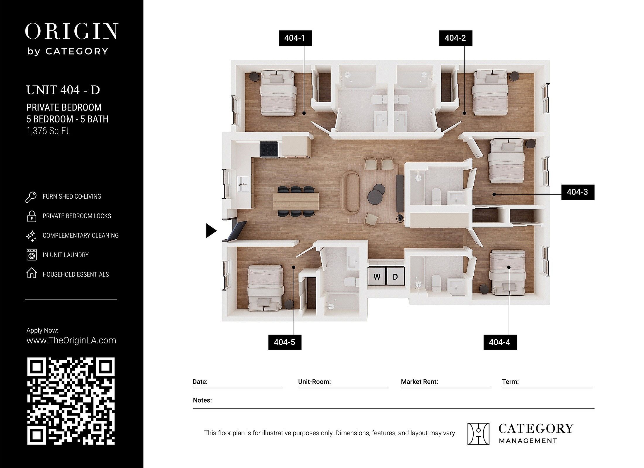
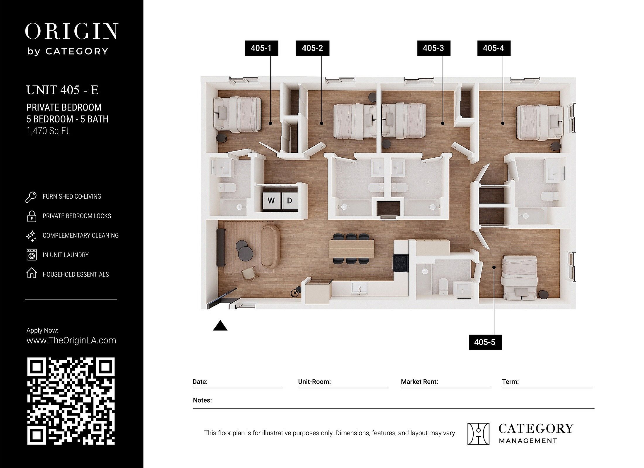
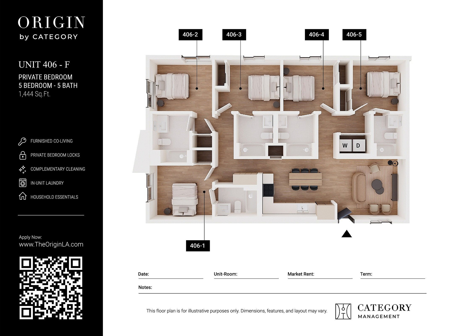
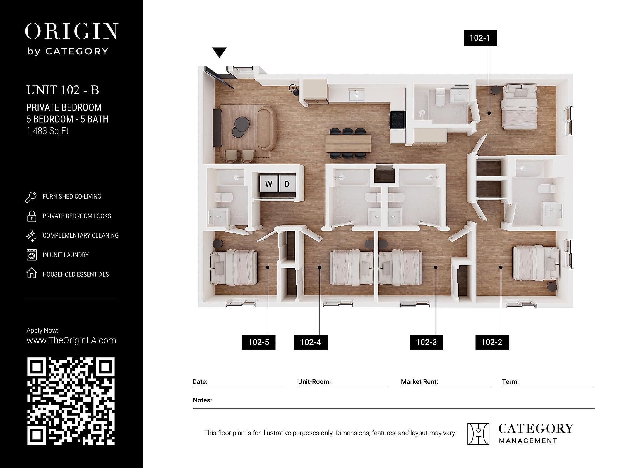
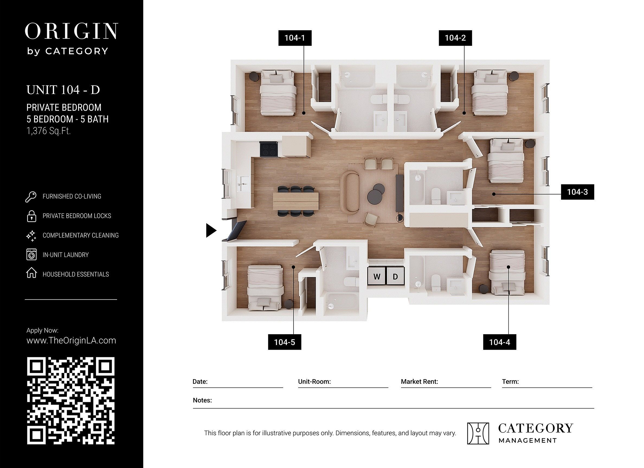
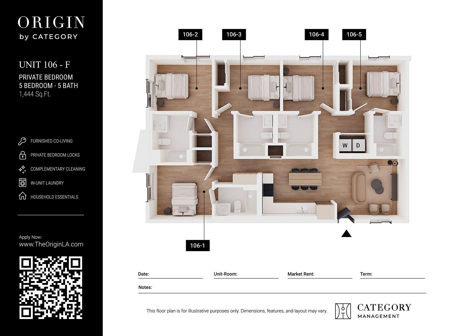
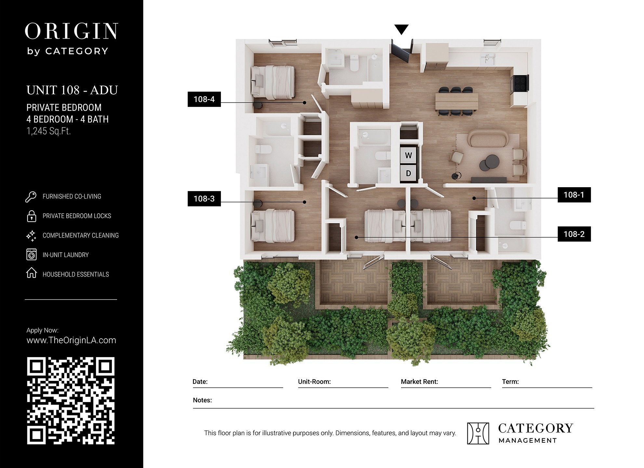
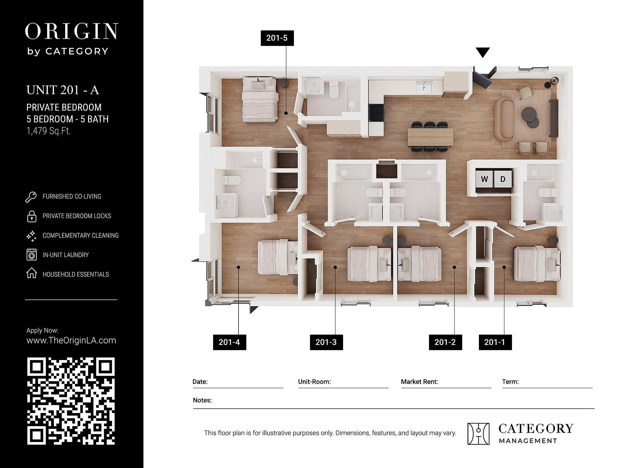
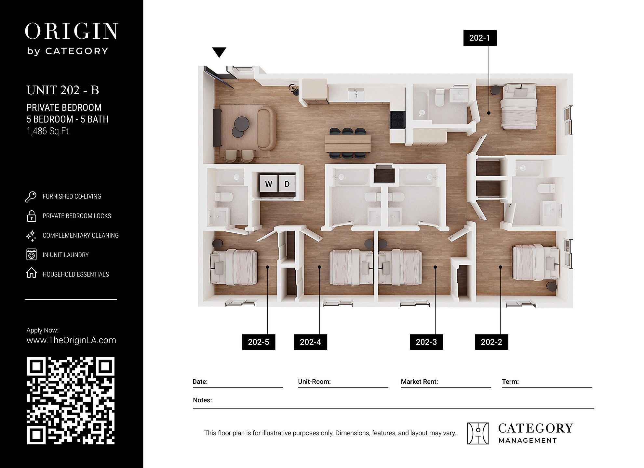
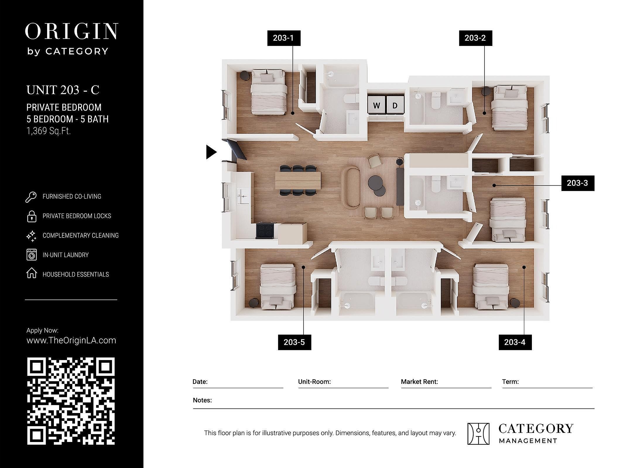
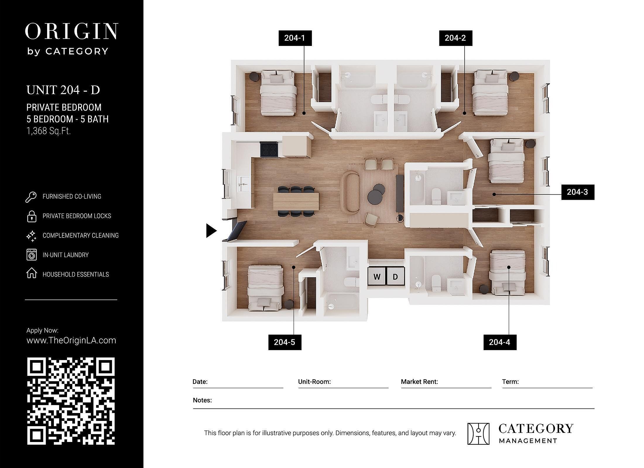
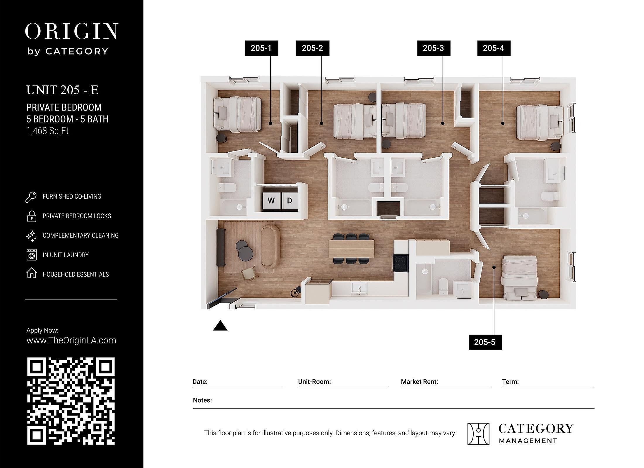
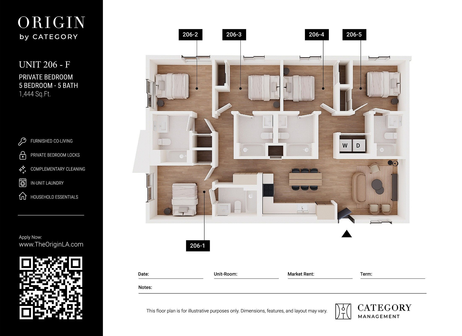
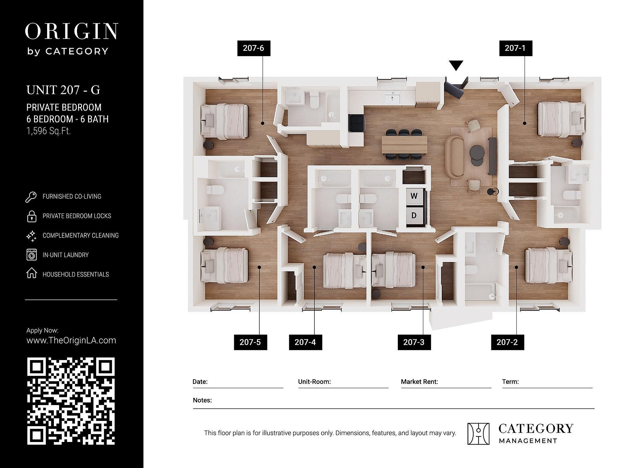
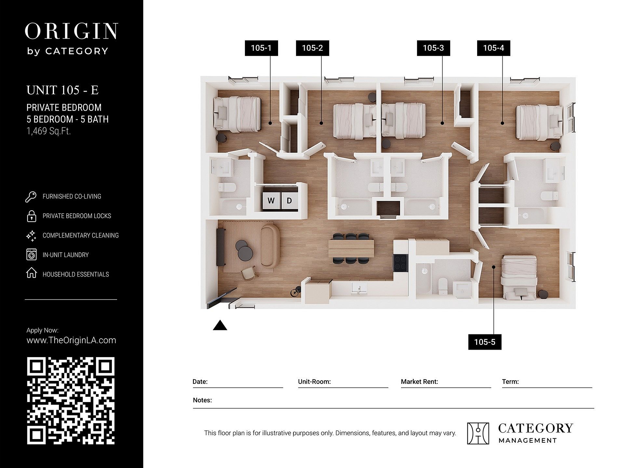
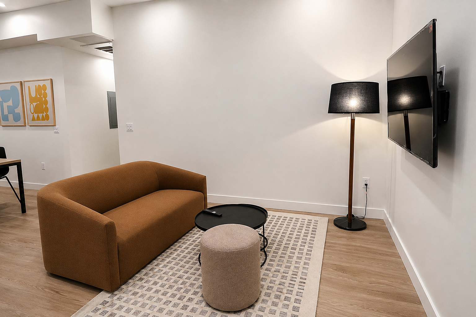
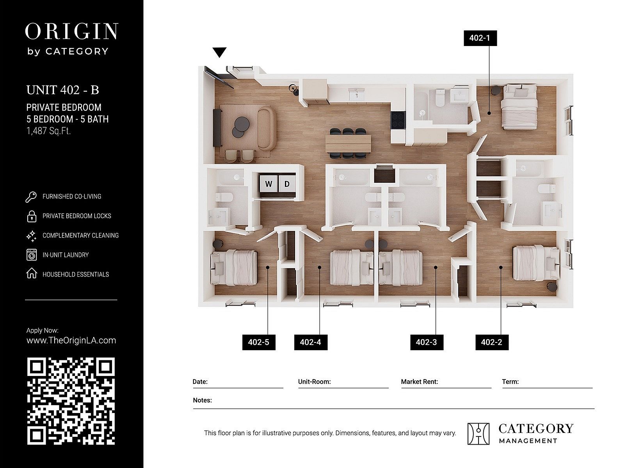
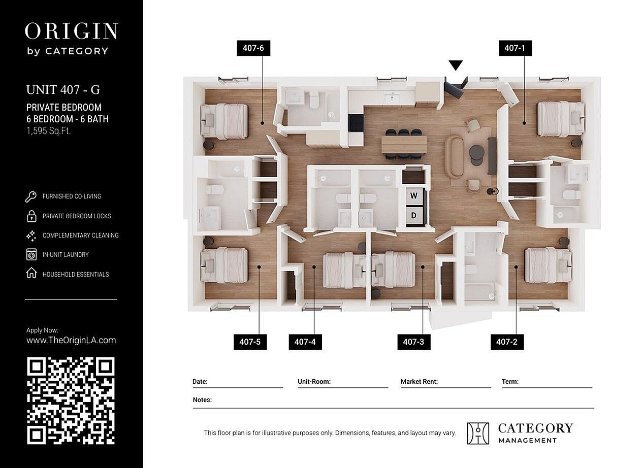
Modern apartment building with sleek design, featuring large windows and stylish blue accents, located in a vibrant urban area.Modern kitchen with sleek cabinetry, stainless steel appliances, and a cozy breakfast bar with high chairs.Modern apartment interior featuring a sleek kitchen with elegant cabinetry, a cozy dining area with two high stools, and a welcoming living space with a stylish sofa and ambient lighting.Modern bedroom with sleek wooden flooring, inviting natural light, and an ensuite bathroom for added convenience.Modern minimalist bedroom with clean white walls, sleek metal bed frame, and warm wooden flooring, offering an inviting and serene atmosphere.Sleek modern bathroom with a white vanity, spacious mirror, and elegant bathtub, offering a bright and clean ambiance.Bright bedroom with large window view of palm trees, featuring wooden floors and a sliding door closet.Bright, minimalist bedroom with large window, modern furniture, and natural light highlighting stylish decor.Elegant bathroom with modern white fixtures, sleek vanity, and a spacious tub, offering a serene and minimalist design.Modern in-unit laundry space featuring a sleek washer and dryer with ample storage.Bright and modern bedroom with minimalist design, showcasing a cozy bed, wooden flooring, and large window inviting natural light.Bright bedroom with modern minimalist decor, featuring large window with urban view and sleek wooden floors.Bright and airy bedroom with modern features, including a cozy bed, spacious closet, and view into a stylish living area.Bright and airy bedroom with modern minimalist decor, featuring a comfortable bed and a large window for natural light.Bright bedroom with large window offering scenic views and a modern adjacent bathroom.Sleek and modern bathroom with elegant fixtures, featuring a spacious vanity, pristine white bathtub, and large mirror.Sleek modern bathroom with white tiles, elegant bathtub, and spacious vanity offering a clean, sophisticated look.Bright bedroom featuring large window, cozy ensuite bathroom, and sleek wood flooring.Modern bathroom with sleek white fixtures, large mirror, and a refreshing shower-tub combination. Modern 3D floor plan for Unit 301-A featuring 5 bedrooms, each with a private bathroom, spacious living and dining area, and convenient in-unit laundry. Ideal for co-living with furnished, lockable private rooms and household essentials, covering 1,479 sq ft.Modern 3D floor plan showcasing a spacious 5-bedroom, 5-bathroom layout with contemporary furnishings, open living area, and efficient kitchen design. Ideal for co-living with in-unit laundry and private bedroom locks.Chic 3D floor plan showcasing 5 private bedrooms and 5 baths with open-concept living area and modern kitchen. Unit 303-C, 1,368 sq ft, designed for furnished co-living with private locks and in-unit laundry.Modern 3D floor plan for a stylish 5-bedroom, 5-bathroom apartment featuring an open-concept living and dining area, private bedroom locks, and in-unit laundry at Origin by Category, 1,369 sq ft.Origin by Category 3D floor plan showcasing a stylish 5 bedroom, 5 bathroom unit with furnished co-living, in-unit laundry, and modern living space at 1,469 sq. ft.Elegant 3D floor plan of Unit 306-F showcasing 5 private bedrooms, 5 bathrooms, a modern kitchen, and a stylish living area in 1,444 sq. ft. space, highlighting luxury co-living features.Modern 3D floor plan showcasing 6 private bedrooms, each with an en-suite bathroom, a spacious living area, and a functional kitchen in a 1,595 sq. ft. co-living space.Chic and spacious 5-bedroom, 5-bath floor plan for Unit 401-A, featuring modern amenities, open-concept living and dining area, and in-unit laundry, 1,478 sq ft.Modern co-living floor plan showcasing a spacious 5 bedroom, 5 bathroom unit with open-concept living and dining area, 1,374 sq ft. Features in-unit laundry and private bedroom locks for convenience and security.Modern floor plan for Origin by Category, featuring 5 private bedrooms and 5 bathrooms in a spacious 1,376 sq ft layout. Includes a stylish open-concept living area with a functional kitchen and dining space. Ideal for co-living with amenities like private bedroom locks and in-unit laundry.Modern 3D floor plan of a furnished co-living space featuring 5 private bedrooms and 5 bathrooms, complete with open living area and in-unit laundry facilities.Spacious and modern 5 bedroom, 5 bath floor plan featuring an open-concept kitchen and living area with in-unit laundry facilities, ideal for co-living.Modern 5-bedroom, 5-bathroom floor plan in a 1483 sq ft apartment featuring a sleek open-concept living area and in-unit laundry.Modern floor plan for Unit 104-D featuring 5 private bedrooms, each with its own bathroom, a spacious shared living area, and a fully equipped kitchen, covering 1,376 sq ft.Modern 3D floor plan for Unit 106-F featuring 5 private bedrooms, each with a bathroom, open-concept living space, and a stylish kitchen in 1,444 sq. ft. Furnished co-living with in-unit laundry.Origin by Category 2D floor plan of Unit 108-ADU, showcasing a modern 4-bedroom, 4-bathroom layout with spacious living and dining areas, and lush greenery views, perfect for co-living in 1,245 sq. ft.Luxurious 3D floor plan of Unit 201-A featuring 5 private bedrooms with en suite bathrooms, expansive living area, modern kitchen, and in-unit laundry, spanning 1,479 sq ft.Modern 3D floor plan of Unit 202-B, featuring 5 bedrooms and 5 bathrooms with open-plan living area and kitchen, optimized for co-living with private bedroom locks and in-unit laundry, 1,486 sq ft.Modern 3D floor plan of Unit 203-C featuring 5 private bedrooms, each with an ensuite bathroom, an open-concept kitchen, and a communal living space, totaling 1,369 sq ft.Contemporary floor plan for Unit 204-D showcasing 5 private bedrooms, each with an ensuite bath, open-concept living and dining area, and in-unit laundry. Perfect for modern co-living in 1,368 sq. ft of stylish space.Contemporary 3D floor plan of Unit 205-E featuring 5 spacious bedrooms and 5 bathrooms, complete with a stylish open living area and modern kitchen, covering 1,468 sq. ft. Ideal for comfortable co-living with private bedroom locks and in-unit laundry facilities.Elegant floor plan showcasing a 5-bedroom, 5-bathroom co-living space with private bedroom locks, furnished interiors, and an open-concept dining area. Featuring in-unit laundry and complementary cleaning, this 1,444 sq. ft. unit offers a modern living experience.Modern floor plan for Unit 207-G featuring 6 private bedrooms, each with an ensuite bathroom. Spacious shared living area with kitchen and dining space. Ideal for co-living with furnished amenities and in-unit laundry. Total area: 1,596 sq ft.Origin by Category floor plan showcasing a stylish 5 bedroom, 5 bath apartment with open living and dining area, modern kitchen, and in-unit laundry, 1,469 sq ft.Cozy modern living room with a stylish brown sofa, elegant floor lamp, and wall-mounted flat-screen TV, perfect for relaxation.Modern 2D floor plan of Origin by Category, featuring 5 bedrooms and 5 bathrooms. Includes a spacious open-concept living area, dining space, and in-unit laundry. Private bedroom locks and complementary cleaning available, totaling 1,487 sq ft. Perfect for furnished co-living in an elegant layout.Luxurious co-living floor plan featuring 6 private bedrooms with 6 bathrooms, spacious living area, and modern kitchen, totaling 1,595 sq. ft.

Frequently Asked Questions

Can I view the Origin by Category property online before visiting?
Yes. Origin by Category offers a photo gallery showcasing the property, 360 virtual tours. You can explore the property visually before scheduling an in-person visit.